
Small Bathroom Renovation Best Practices
29 May, 2026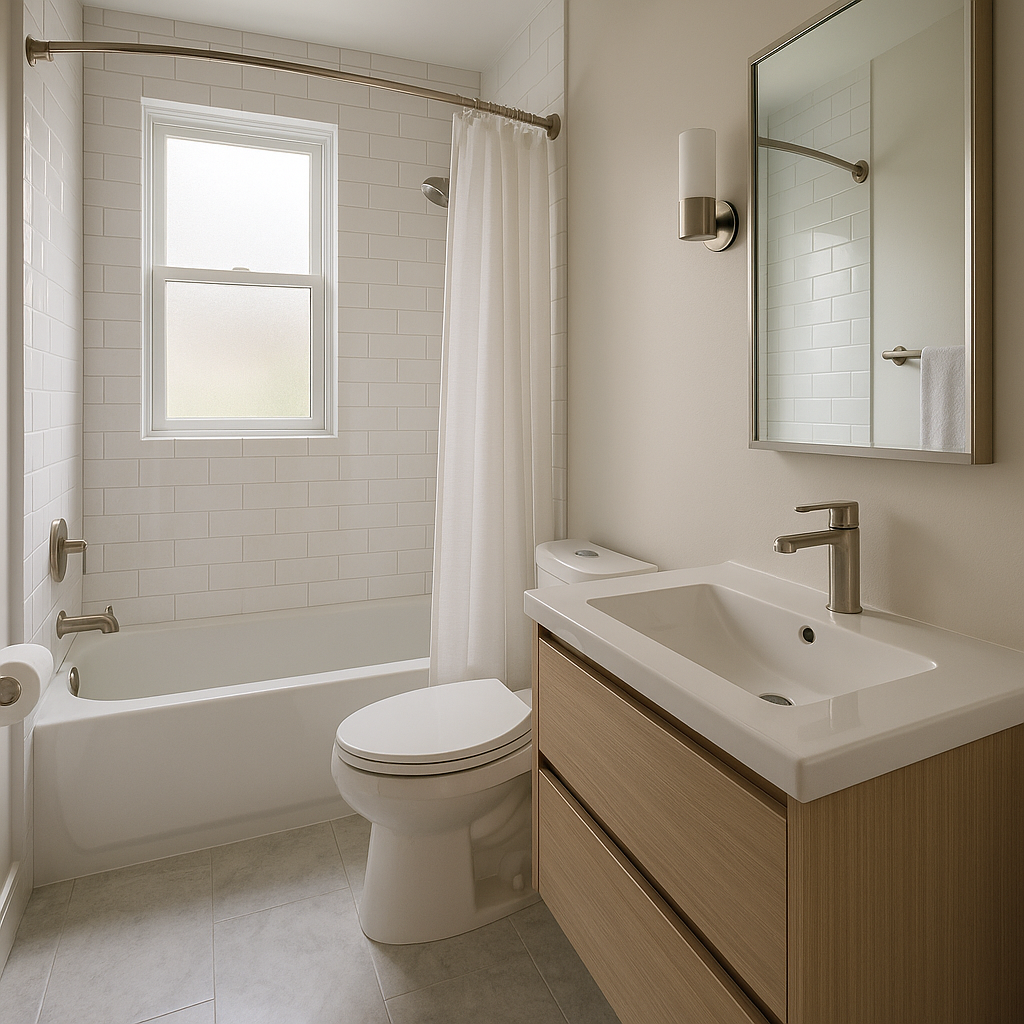
Small Bathroom Renovation Best Practices
Introduction
Renovating a small bathroom in San Francisco requires a keen focus on layout and specific best practices tailored to the unique challenges of the area. The layout is critical in small bathrooms, as it directly impacts functionality and flow. In a city characterized by its historic architecture and compact living spaces, homeowners must consider factors such as limited access and older plumbing systems.
To navigate these challenges effectively, adopting best practices is essential. This includes selecting space-saving fixtures, maximizing vertical storage, and ensuring proper lighting and ventilation. By implementing these strategies, homeowners can enhance both the usability and aesthetic appeal of their small bathrooms.
This article will delve into the best practices for small bathroom renovations, highlighting the importance of layout and addressing the specific challenges faced in San Francisco. Understanding these tailored approaches will empower homeowners to achieve a successful renovation that optimally utilizes their limited space.
Layout Priorities in a Small Bathroom
When renovating a small bathroom, prioritizing efficient spatial arrangements is essential. The layout should enhance flow and accessibility, ensuring that every inch of space is utilized effectively. In San Francisco, where homes often feature compact designs, it’s crucial to create a layout that allows for easy movement while accommodating essential fixtures.
One best practice for small bathroom layouts is to carefully consider fixture placement. For example, positioning the toilet and sink on the same wall can free up floor space, creating a more open feel. Incorporating pocket doors is another effective strategy, enhancing accessibility without sacrificing valuable square footage.
Understanding the impact of local building codes is vital when designing small bathroom layouts. Homeowners must be aware of regulations regarding plumbing and electrical systems, especially in older homes. Adhering to these codes not only ensures safety but can also influence design choices, ensuring that the layout remains compliant while maximizing functionality.
To creatively maximize vertical space, consider installing shelves or cabinets that extend to the ceiling. This solution not only provides additional storage but also draws the eye upward, making the room feel larger. By focusing on these layout priorities, homeowners can implement best practices that transform their small bathrooms into functional and aesthetically pleasing spaces.
Fixtures, Storage, and Visual Openness
In small bathroom renovations, selecting the right fixtures and innovative storage solutions is essential for optimizing usability and aesthetics. Homeowners should prioritize space-saving fixtures specifically designed for small bathrooms, such as wall-mounted sinks and compact toilets, which help maximize floor space and enhance layout efficiency.
To further improve functionality, consider innovative storage solutions that fit compact spaces. Utilizing vertical space with tall cabinets or open shelving can provide ample storage without making the room feel cramped. Built-in niches or recessed shelves in the shower area can keep essentials organized and accessible, contributing to a clean and uncluttered look.
Maintaining visual openness is crucial in small bathroom design. Light colors and reflective materials, such as glossy tiles and mirrors, can significantly enhance the perception of space. Transparent shower enclosures, instead of bulky curtains, can also create a more open atmosphere, allowing light to flow freely and making the bathroom feel larger.
By focusing on these best practices—selecting appropriate fixtures, maximizing storage, and ensuring visual openness—homeowners can transform their small bathrooms into functional and aesthetically pleasing spaces that meet their needs.
Lighting, Ventilation, and Common Mistakes
Effective lighting and ventilation are essential best practices in small bathroom renovations, particularly in the context of San Francisco homes. For small bathrooms, recessed lighting and wall sconces are ideal choices, as they provide ample illumination without occupying valuable space. Incorporating dimmable LED lights allows for flexibility in brightness, helping to avoid the common pitfalls of over-lighting or under-lighting the space.
Ventilation is equally critical in compact areas where moisture can lead to mold and mildew. Installing a high-quality exhaust fan that is appropriately sized for the bathroom can effectively manage humidity levels. Additionally, consider window placement to maximize natural airflow, which is particularly beneficial in older San Francisco homes with unique architectural features.
Common renovation mistakes in small bathrooms include neglecting to plan for adequate lighting and ventilation. Failing to account for these elements can result in a cramped, uncomfortable layout that does not meet the needs of its users. To avoid these pitfalls, ensure that lighting fixtures are strategically placed to eliminate shadows and that ventilation systems are properly installed to maintain a healthy environment. By adhering to these best practices, homeowners can create a small bathroom that is both functional and inviting.
Enhancing the functionality and comfort of a small bathroom requires targeted renovation strategies that address the unique challenges of compact spaces. One best practice is to incorporate multifunctional elements, such as vanities that double as storage units or fold-down shower benches that can serve as shelves for toiletries. This approach maximizes usability while minimizing clutter.
When renovating small bathrooms in San Francisco, it’s crucial to consider seismic safety. Ensure that fixtures are securely anchored and that any structural changes comply with local building codes. This not only protects your investment but also enhances the safety of your home.
Adapting to older plumbing systems can be a challenge in San Francisco homes. Consulting with a professional to evaluate existing plumbing is essential, as it may require upgrades to prevent future issues and ensure efficient functionality in your small bathroom.
Additionally, practical renovation tips tailored for small spaces include maximizing vertical storage with shelves that reach the ceiling and using light colors to create an illusion of openness. By implementing these best practices—focusing on multifunctional elements, ensuring seismic safety, adapting to plumbing challenges, and optimizing layout—homeowners can create a small bathroom that is both stylish and highly functional.
Conclusion
In conclusion, successful small bathroom renovations in San Francisco rely on adhering to essential best practices. Key strategies include prioritizing an efficient layout that maximizes space, selecting space-saving fixtures, and ensuring proper lighting and ventilation. These best practices not only enhance functionality but also create an inviting atmosphere in compact environments.
Given the unique challenges of older plumbing systems and the importance of seismic safety, seeking professional guidance is crucial. Expert assistance can help navigate these complexities, ensuring that your renovation complies with local building codes while optimizing the layout and overall potential of your small bathroom.
If you're ready to transform your small bathroom, contact Heidi's House Construction today. Our team specializes in small bathroom renovations in San Francisco, providing tailored solutions that meet your specific needs and exceed your expectations.
FAQs
How do I choose the right small bathroom renovation best practices for my home in San Francisco?
Start with the actual constraints of the room: size, clearances, storage needs, maintenance expectations, and how the product will be installed. The right choice usually balances function first, then style, so the finished result works well day to day instead of only looking good in photos.
What matters most when selecting small bathroom renovation best practices?
The most important factors are fit, installation requirements, durability, and how the choice affects the rest of the room. In older San Francisco homes, wall conditions, floor conditions, and existing plumbing or electrical locations can make one option much more practical than another.
What mistakes should homeowners avoid with small bathroom renovation best practices?
A common mistake is choosing based only on appearance without checking dimensions, clearances, support requirements, maintenance needs, or compatibility with the existing layout. It is also smart to confirm lead times and finish availability before ordering so the selection does not slow the project.
Search Blog
Recent Posts
Small Kitchen Renovation Best Practices
22 May, 2026
How to Choose the Right Shower Valve
19 May, 2026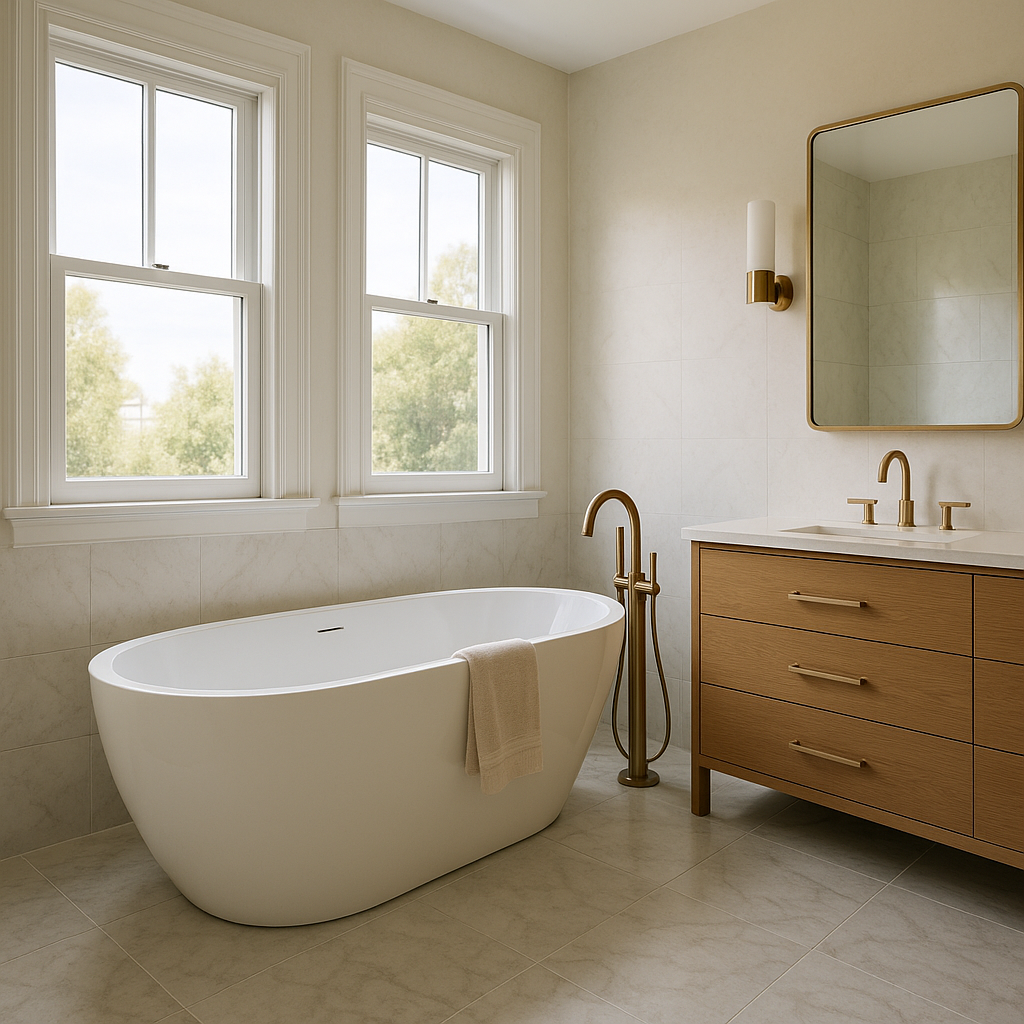
How to Choose the Right Bathtub
15 May, 2026


Location
The Richmond District, San Francisco, CA